Creating a flexible living space in a former church
Site:
31 Central Street, Naremburn, Sydney
Client:
Ingrid Morley, Artist
My role:
Ideation
Concept sketches
Full design development
Development Application drawings
Construction drawings
Overview
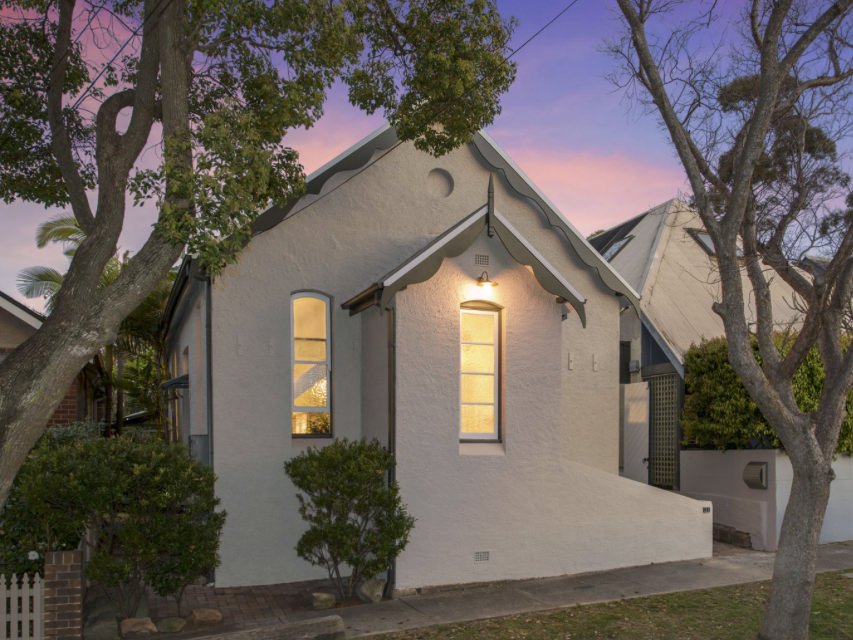
I was approached by artist Ingrid Morley to re-design the interior of a beautiful former church and temperance hall in Naremburn, Sydney, built in 1888. The brief required short term accommodation with a central open plan living area, a main bedroom at loft level, kitchen and laundry facilities, bathroom and storage as well as a garden walkway.
As the building is heritage listed and within a conservation area, the approach needed to be very sensitive to the existing fabric of the building, and the works would be closely monitored by Willoughby Council.
A multi-purpose User Experience
The brief was further complicated by the need for multiple functions to be accommodated within the hall at different times. The hall was to function as:
Short-term accommodation
A photography studio
An occasional retail/ market space
An artist's workshop
An art gallery
An intimate wedding venue
Zonal design for flexibility
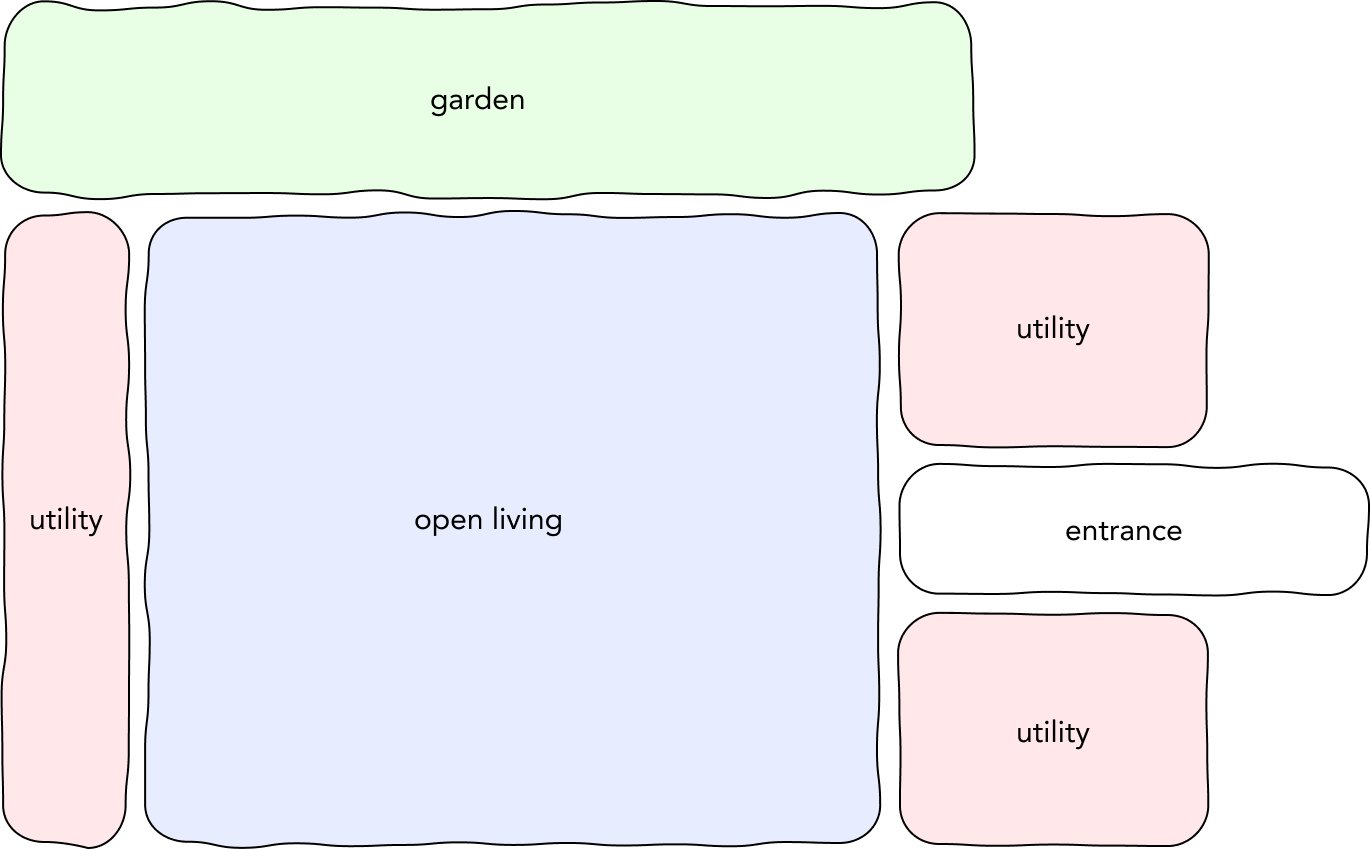
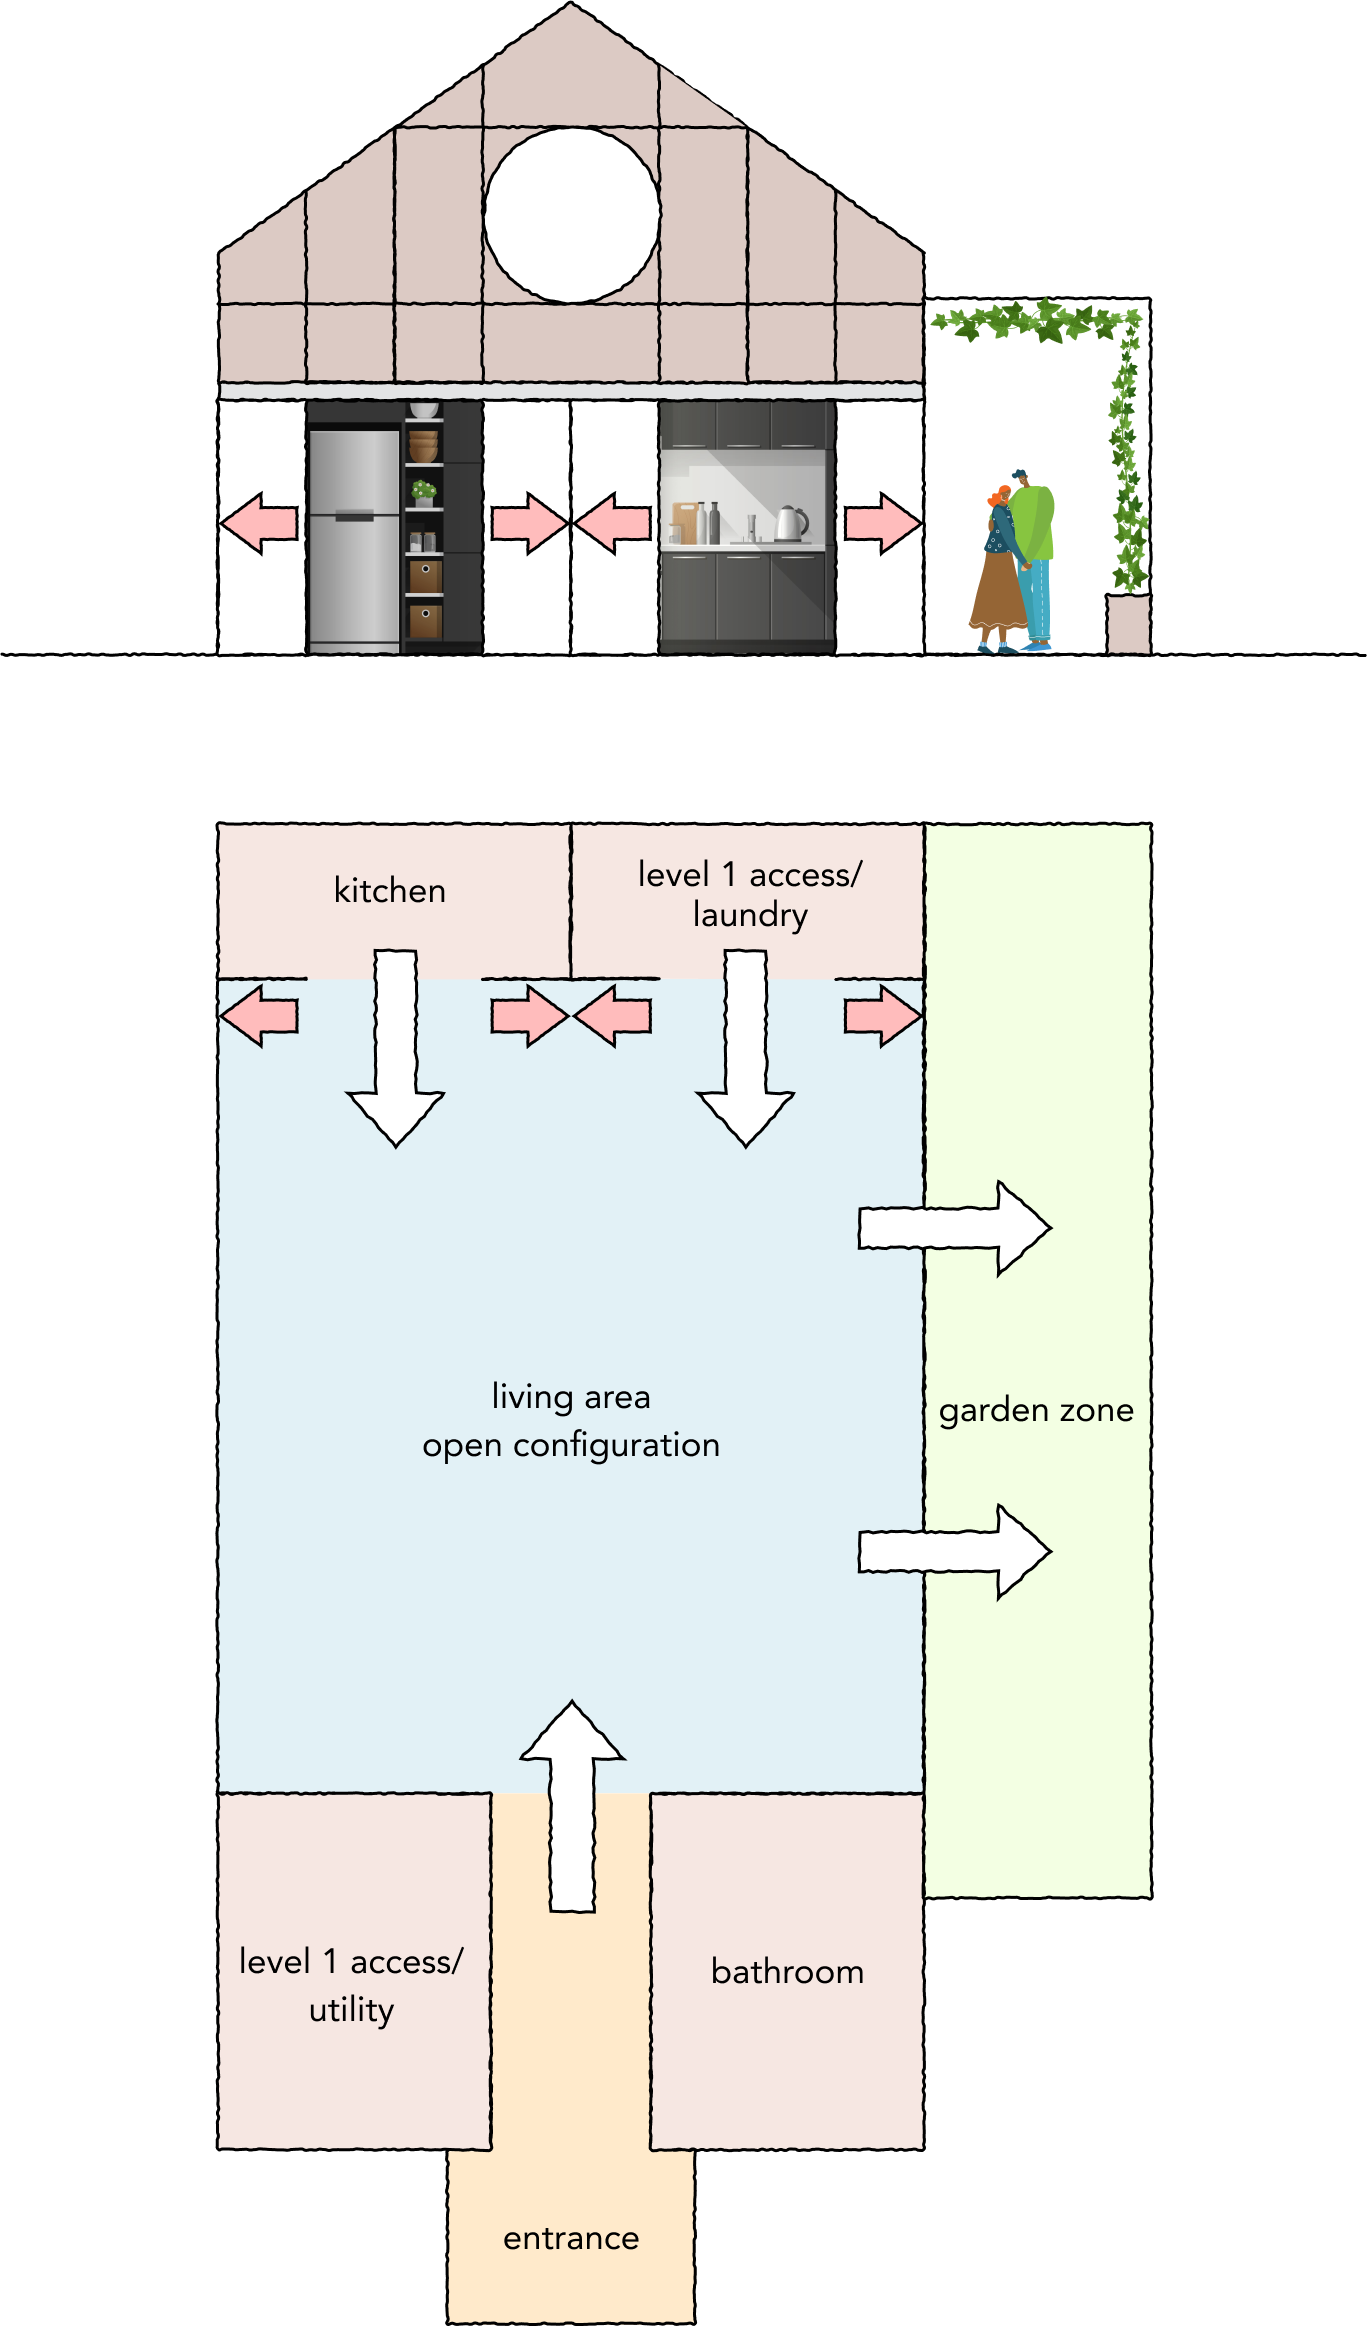
My design approach began by dividing the floor plan into functional zones around a central, flexible space at ground level. These zones could be opened or shut off using sliding 'barn doors' based on the use case at a given time.
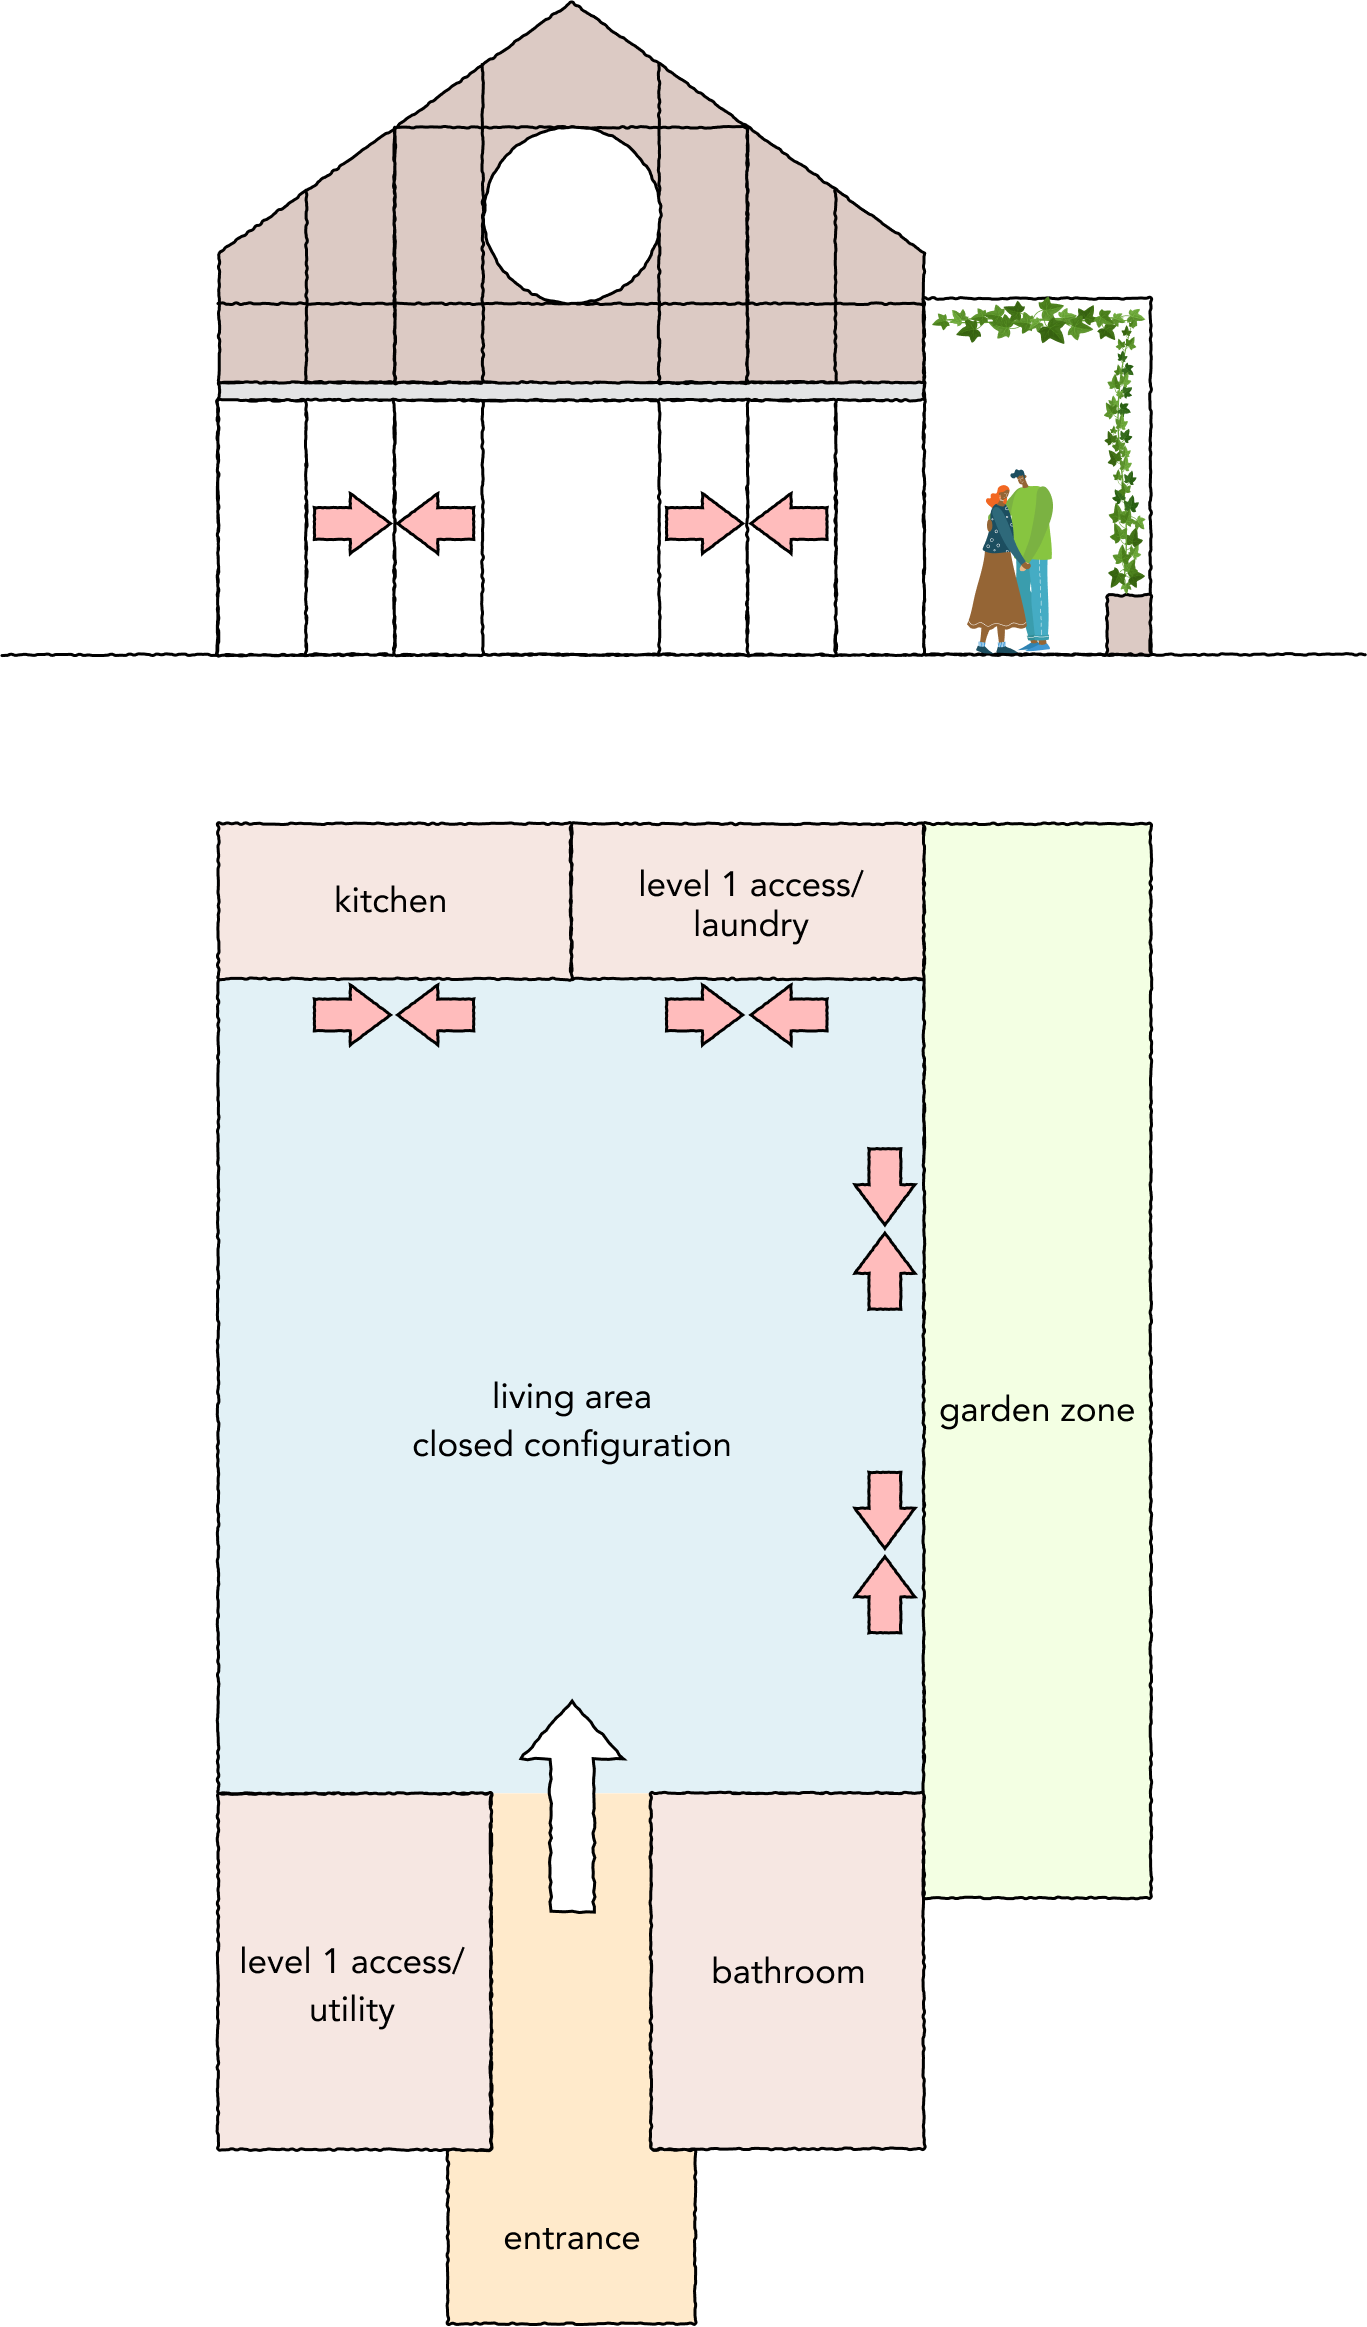
Closed use
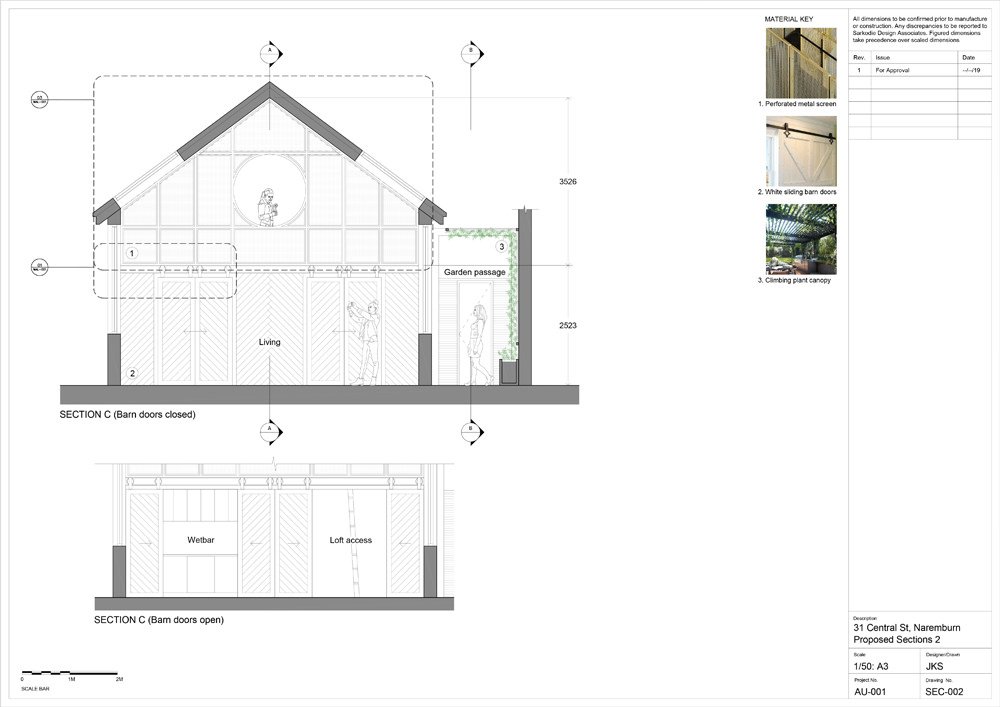
By simply sliding the barn doors closed at the building's back end, utility and storage functions are completely concealed. This allows the central space to be used as a secure, flexible venue for public functions such as weddings, gallery exhibitions or to host market stalls.
Open use
With the barn doors open, the building is optimally configured for day to day use as short term residential accommodation, allowing for utility functions and first floor access to be easily reached from the central living space.
Internal sketches
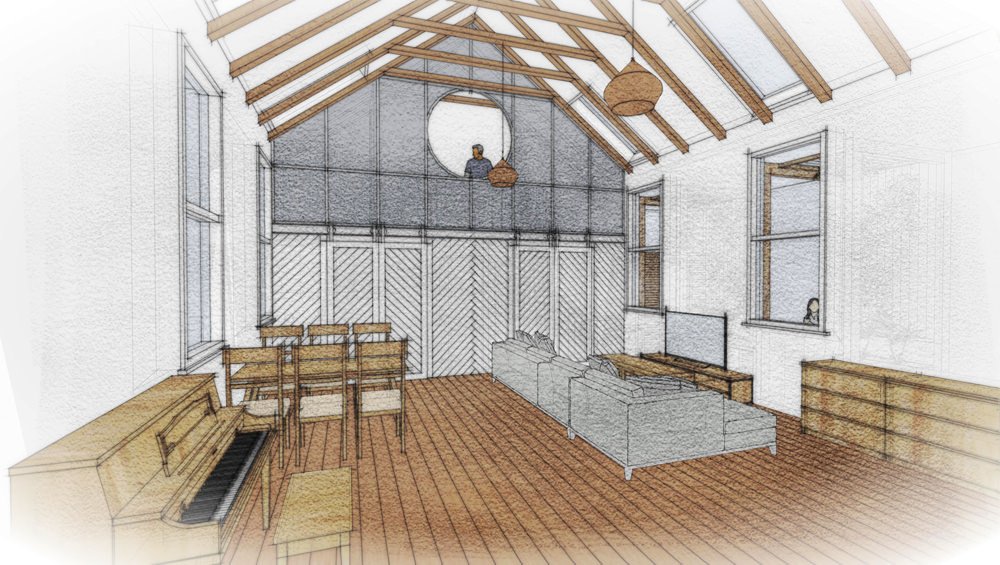
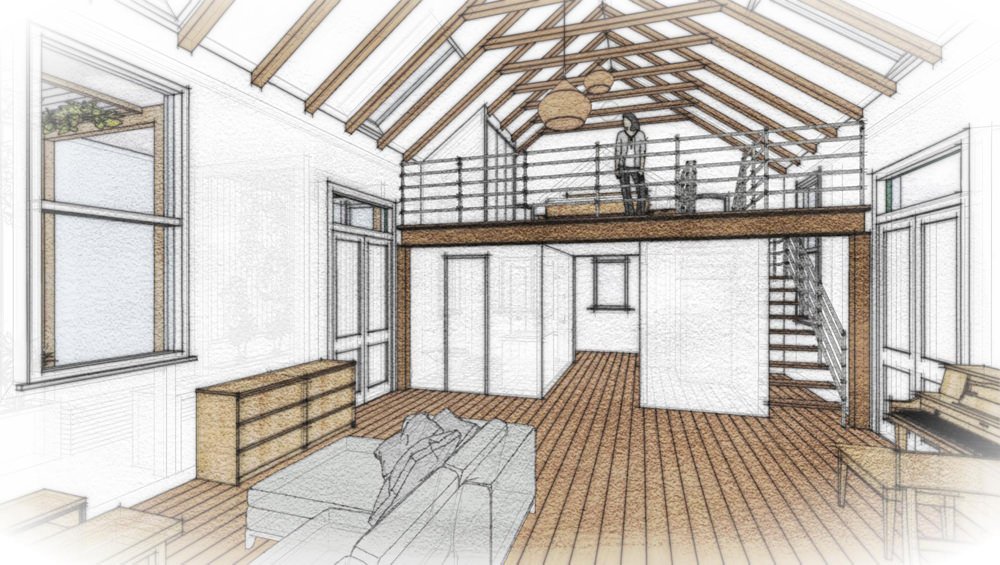
The design is faithful to the architecture of the old church and reveals the original timber floorboards and roof structure.
All new structural and screening elements are lightweight and non-masonry, leaving the heritage fabric of the building unchanged.
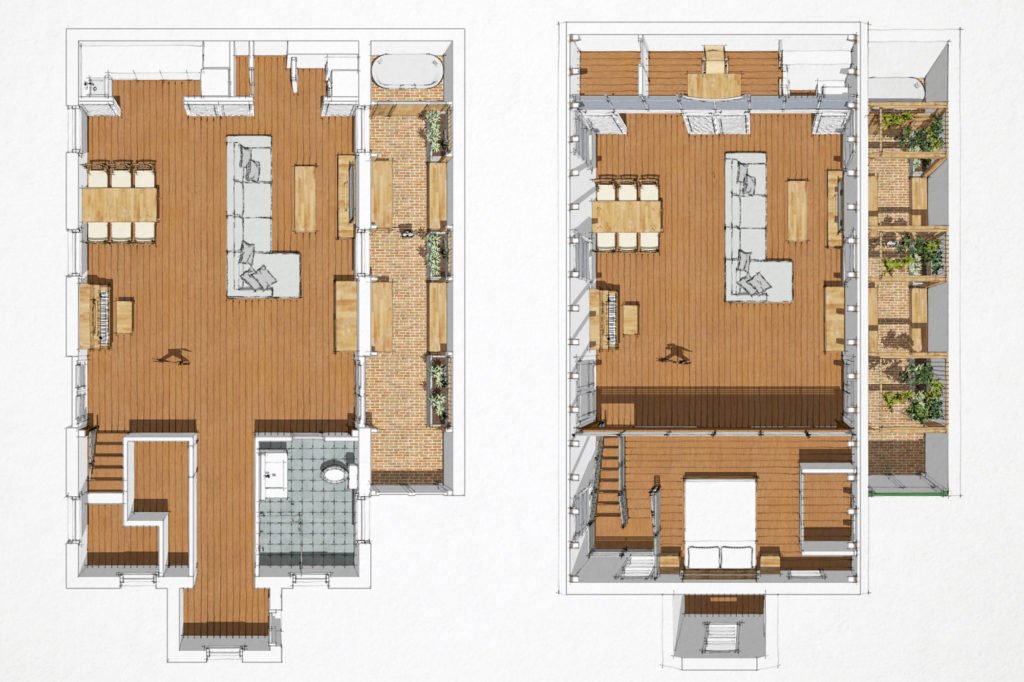
Plans at ground and first floor level
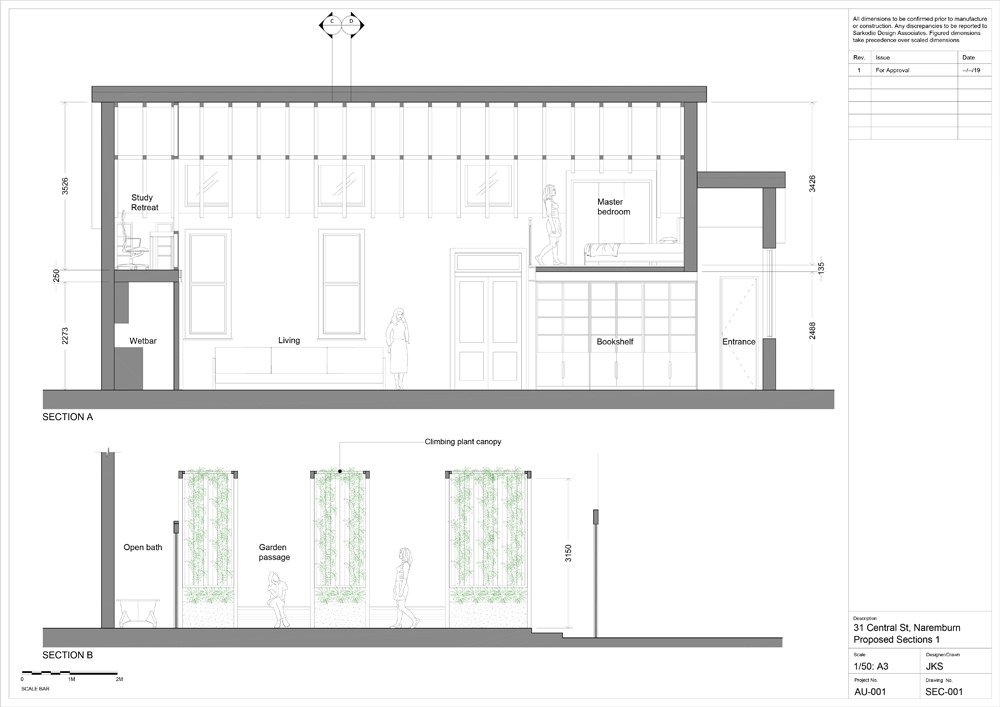
One side of the living space opens out to a garden walkway with seating and a barbecue area, shaded by timber screens and hanging plants. At the top of the garden is an outdoor bathroom with an open air claw bath allowing bathers to look up into the skies.
Construction sections
Axonometric cutaway view
At the back end of the building, ladder access to a loft level study is reached through the barn door screen, while at the front end, a staircase leads up to the main bedroom. Both vantage points allow a full view over the double height living space.
Current status
The Development Application for 31 Central St was successfully approved in August 2019. Due to financial losses resulting from the Australian bush fires however, the full scope of works was cut back. A reduced scope build has now been completed and construction was finalised in August 2020.